<-- style PDP --> 306-160 Vanderhoof Avenue, Toronto - Condo Apt for lease for $3,000
  • new
  • for lease

306-160 Vanderhoof Avenue

Toronto, Ontario, M4G 0B7 - Thorncliffe Park

$3,000

  • Neighbourhood

    Thorncliffe Park

  • Major Intersection

    Eglinton Ave / Laird Dr

  • Listed Since: 13 day(s)

  • Last update: 9 day(s) ago

Overview

  • Property Type

    Condo Apt, Apartment

  • Bedrooms

    2

  • Bathrooms

    2

  • Square Feet

    900-999

  • Exposure

    South

  • Total Parking

    1 Underground Garage

  • Locker

    Exclusive

  • Furnished

    No

  • Balcony

    Open

Property Description

Property description for 306-160 Vanderhoof Avenue, Toronto

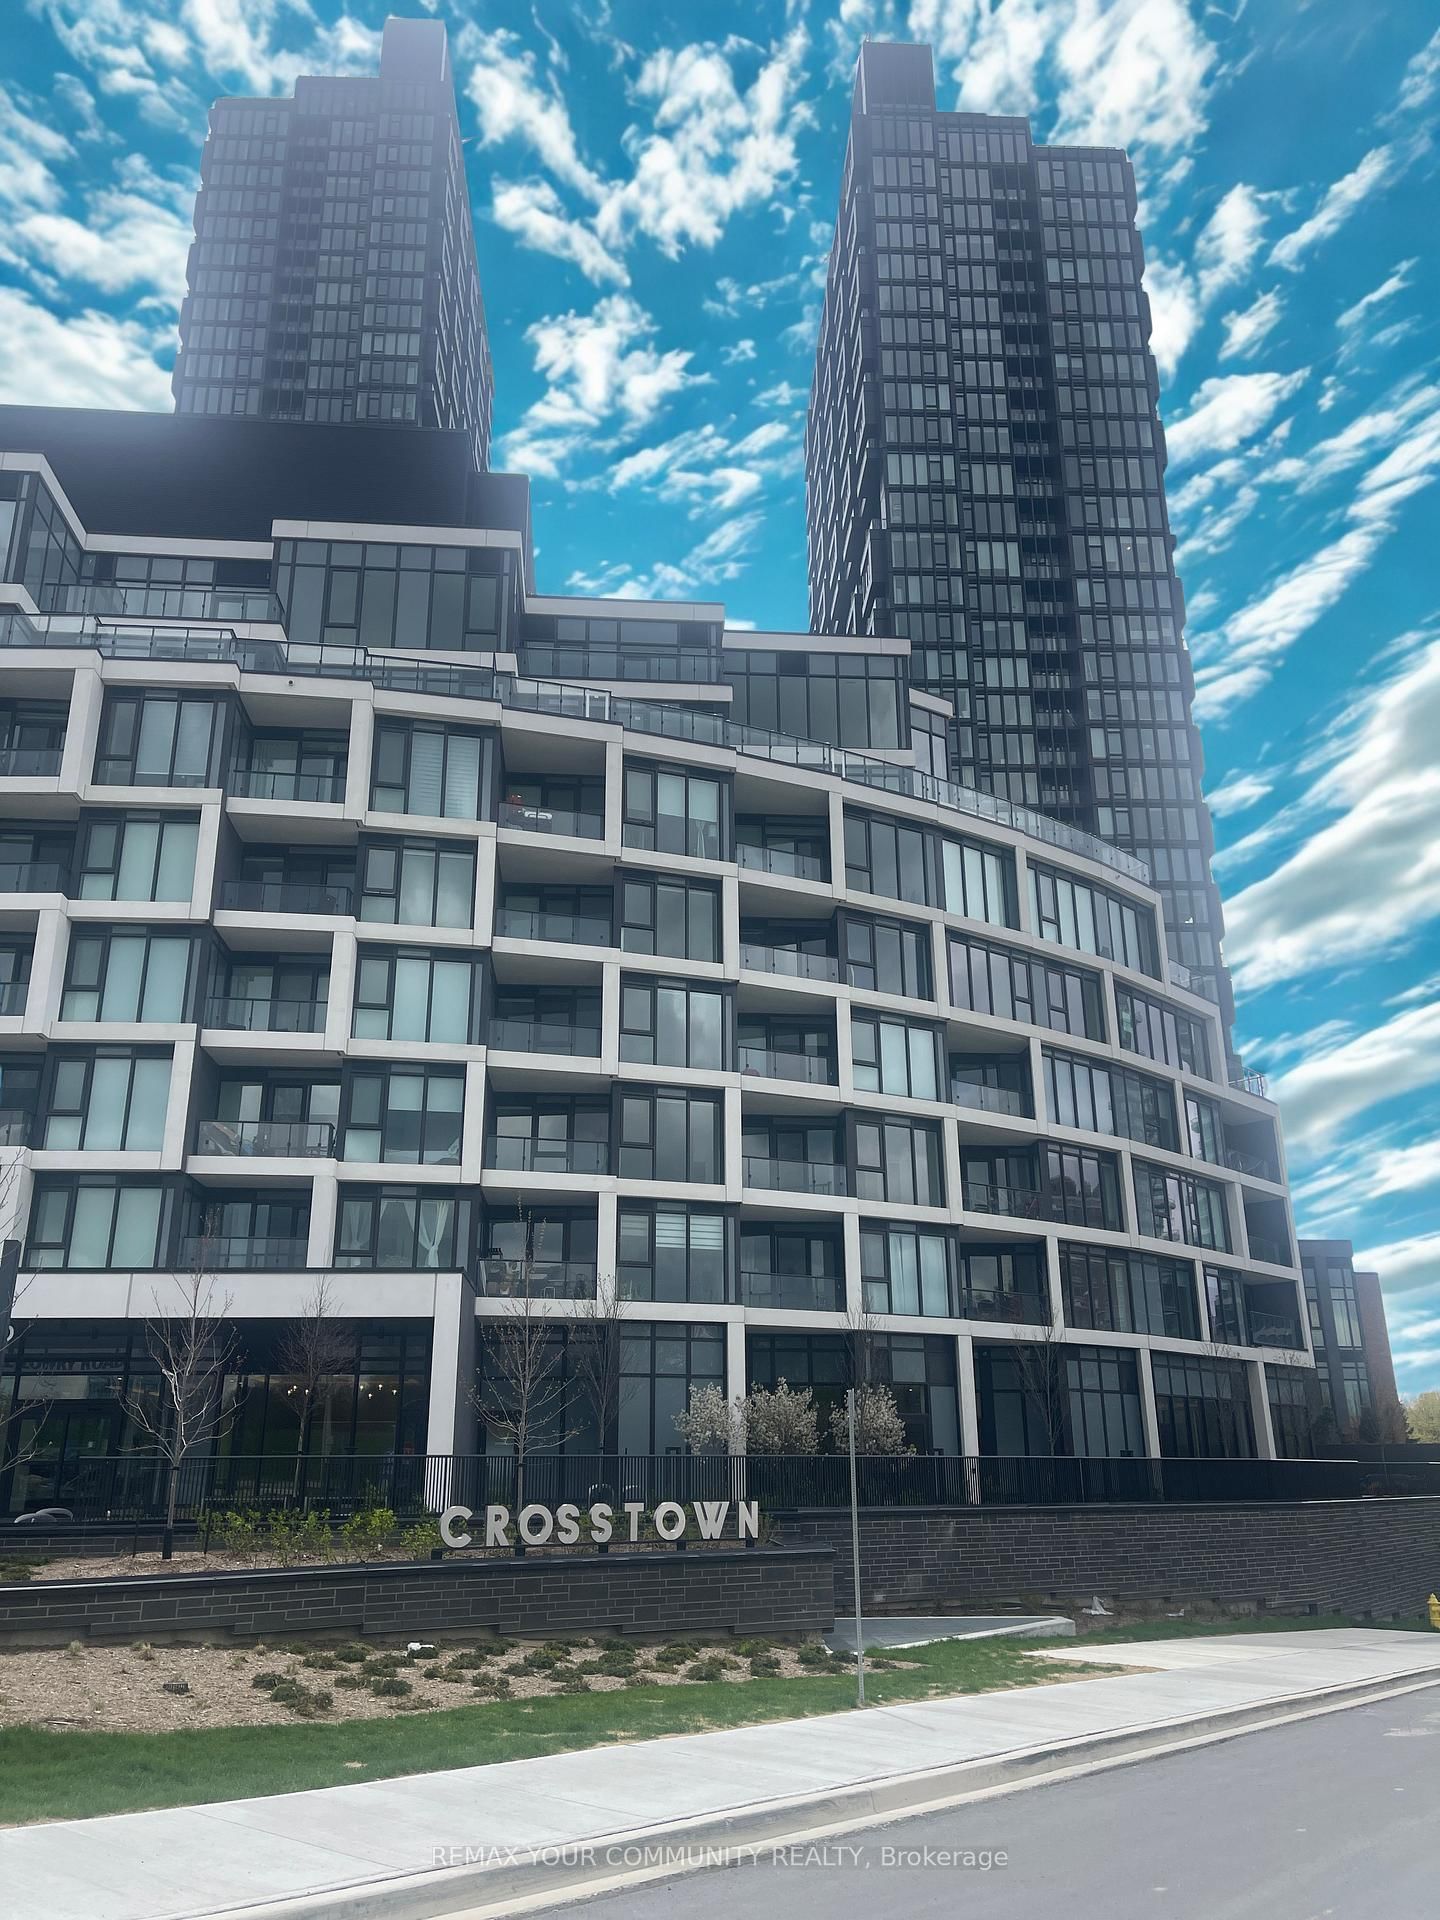
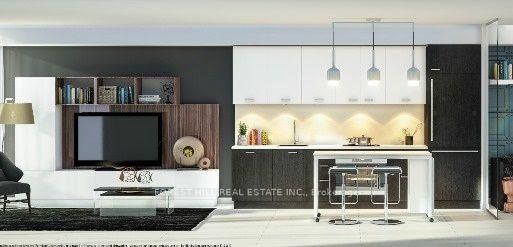
Welcome to Scenic on Eglinton in the highly sought-after Leaside community! This bright and spacious 2-bedroom, 2-bathroom suite offers an ideal split-bedroom layout, providing maximum privacy for families or professionals. Enjoy an open concept living and dining area, modern finishes, a functional kitchen, and a private balcony. One parking space and locker included. Residents enjoy exceptional building amenities including 24-hour concierge, indoor pool, fitness centre, party room, guest suites, visitor parking and more. Ideally located steps to TTC, Eglinton Crosstown LRT, shopping, restaurants, Costco, Sobeys, parks, walking trails and Sunnybrook Park. Quick access to the DVP and Hwy 401 makes commuting effortless. Situated in one of Toronto's most desirable family-oriented neighbourhoods, surrounded by some of the city's top-rated public and private schools, making this an excellent choice for families seeking outstanding educational opportunities. Close to Sunnybrook Hospital, Shops at Don Mills and everyday conveniences. A rare opportunity to lease a well-maintained home in a premium location that perfectly combines comfort, convenience, nature and urban living.

Listed by RIGHT AT HOME REALTY

  • MLS #

    C13520242

  • Sq. Ft

    900-999

  • Sq. Ft. Source

    MLS

  • Year Built

    Available Upon Request

  • Basement

    None

  • View

    n/a

  • Garage

    Underground, 1 spaces

  • Parking Type

    Exclusive

  • Locker

    Exclusive

  • Pets Permitted

    Yes-with Restrictions

  • Exterior

    Concrete

  • Fireplace

    N

  • Security

    n/a

  • Elevator

    n/a

  • Laundry Level

    n/a

  • Building Amenities

    Bike Storage,Community BBQ,Gym,Indoor Pool,Party/Meeting Room,Games Room

  • Maintenance Fee Includes

    Parking

  • Property Management

    Duka Property Management

  • Heat

    Heat Pump

  • A/C

    Central Air

  • Water

    n/a

  • Water Supply

    n/a

  • Central Vac

    N

  • Cert Level

    n/a

  • Energy Cert

    n/a

  • Foyer

    1.19 x 3.39 ft Flat level

    Closet, Tile Floor

  • Living

    4.7 x 3.6 ft Flat level

    Open Concept, Window Flr to Ceil, W/O To Balcony

  • Dining

    2.75 x 3.66 ft Flat level

    Open Concept, Combined W/Living

  • Kitchen

    4.12 x 2.32 ft Flat level

    Open Concept, O/Looks Living, O/Looks Dining

  • Primary

    3.1 x 5.52 ft Flat level

    Closet, Large Window

  • 2nd Br

    3.08 x 2.47 ft Flat level

    Closet, Large Window

  • MLS #

    C13520242

  • Sq. Ft

    900-999

  • Sq. Ft. Source

    MLS

  • Year Built

    Available Upon Request

  • Basement

    None

  • View

    n/a

  • Garage

    Underground, 1 spaces

  • Parking Type

    Exclusive

  • Locker

    Exclusive

  • Pets Permitted

    Yes-with Restrictions

  • Exterior

    Concrete

  • Fireplace

    N

  • Security

    n/a

  • Elevator

    n/a

  • Laundry Level

    n/a

  • Building Amenities

    Bike Storage,Community BBQ,Gym,Indoor Pool,Party/Meeting Room,Games Room

  • Maintenance Fee Includes

    Parking

  • Property Management

    Duka Property Management

  • Heat

    Heat Pump

  • A/C

    Central Air

  • Water

    n/a

  • Water Supply

    n/a

  • Central Vac

    N

  • Cert Level

    n/a

  • Energy Cert

    n/a

  • Foyer

    1.19 x 3.39 ft Flat level

    Closet, Tile Floor

  • Living

    4.7 x 3.6 ft Flat level

    Open Concept, Window Flr to Ceil, W/O To Balcony

  • Dining

    2.75 x 3.66 ft Flat level

    Open Concept, Combined W/Living

  • Kitchen

    4.12 x 2.32 ft Flat level

    Open Concept, O/Looks Living, O/Looks Dining

  • Primary

    3.1 x 5.52 ft Flat level

    Closet, Large Window

  • 2nd Br

    3.08 x 2.47 ft Flat level

    Closet, Large Window

Thinking of Selling?

Find Out Your Home’s Value in Today’s Market!

No Email or Signup is required to view your home estimate.

estimate your home value

Contact Manoj Kukreja

Sales Representative,
Century 21 People’s Choice Realty Inc.,
Brokerage
(647) 576 - 2100

Manoj profile avatar

Property History

Property history for 306-160 Vanderhoof Avenue, Toronto

This property has been sold 1 time before. Create your free account to explore sold prices, detailed property history, and more insider data.

Sign In / Register

Thinking of Selling?

Find Out Your Home’s Value in Today’s Market!

No Email or Signup is required to view your home estimate.

estimate your home value

Contact Manoj Kukreja

Sales Representative, Century 21 People’s Choice Realty Inc., Brokerage
(647) 576 - 2100

Manoj profile avatar

Recent Sold Listings in Thorncliffe Park, Toronto

Popular Cities